N House
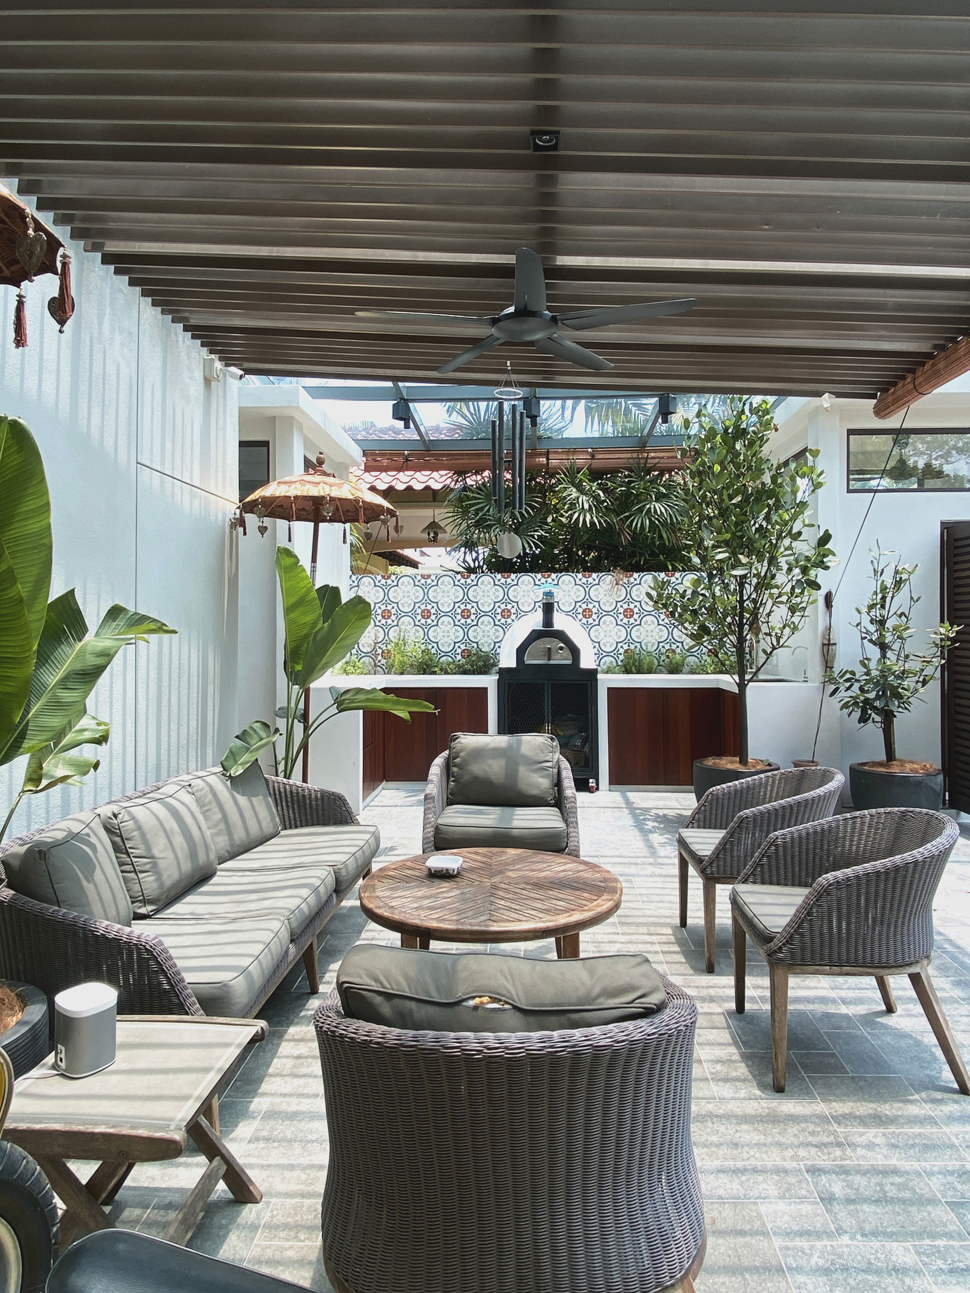
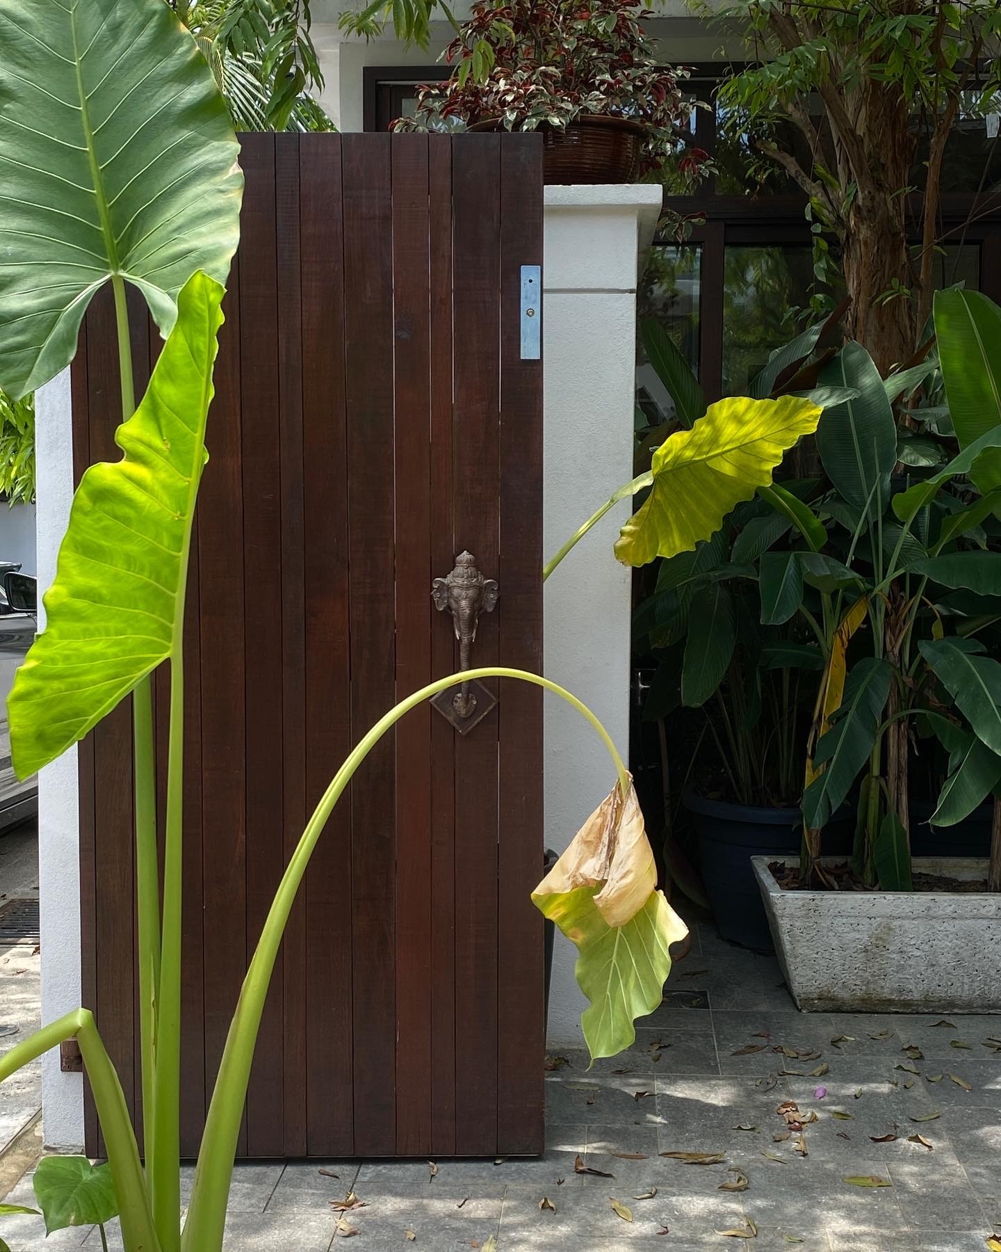
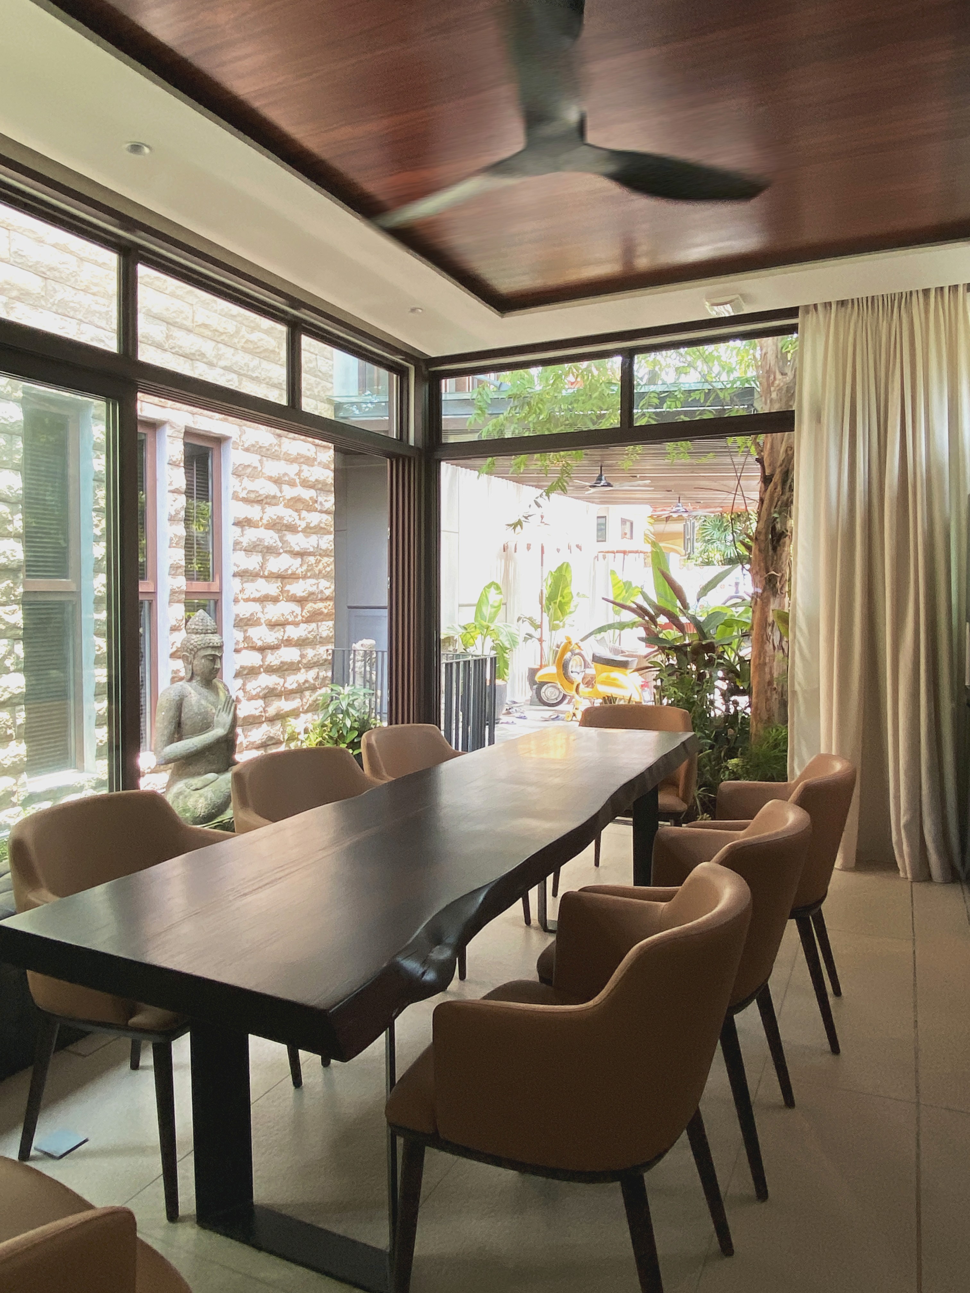
The boundary spaces of this home was not fully utilised and contained pockets of dead spaces. The Client wished to convert these periphery edges to be cosier and more functional for their way of living. Three main goals were sought to be achieved - to convert the front porch spaces into a main gathering space for groups, parties & friends, to allow space for tasks such as outdoor cooking & storage, and finally to refine an existing private space for leisure breakfast or tea times.
Client
Private
Deliverables
Interior Design Space Planning Procurement
Year
2023
Role
Lead Designer