Terrace House
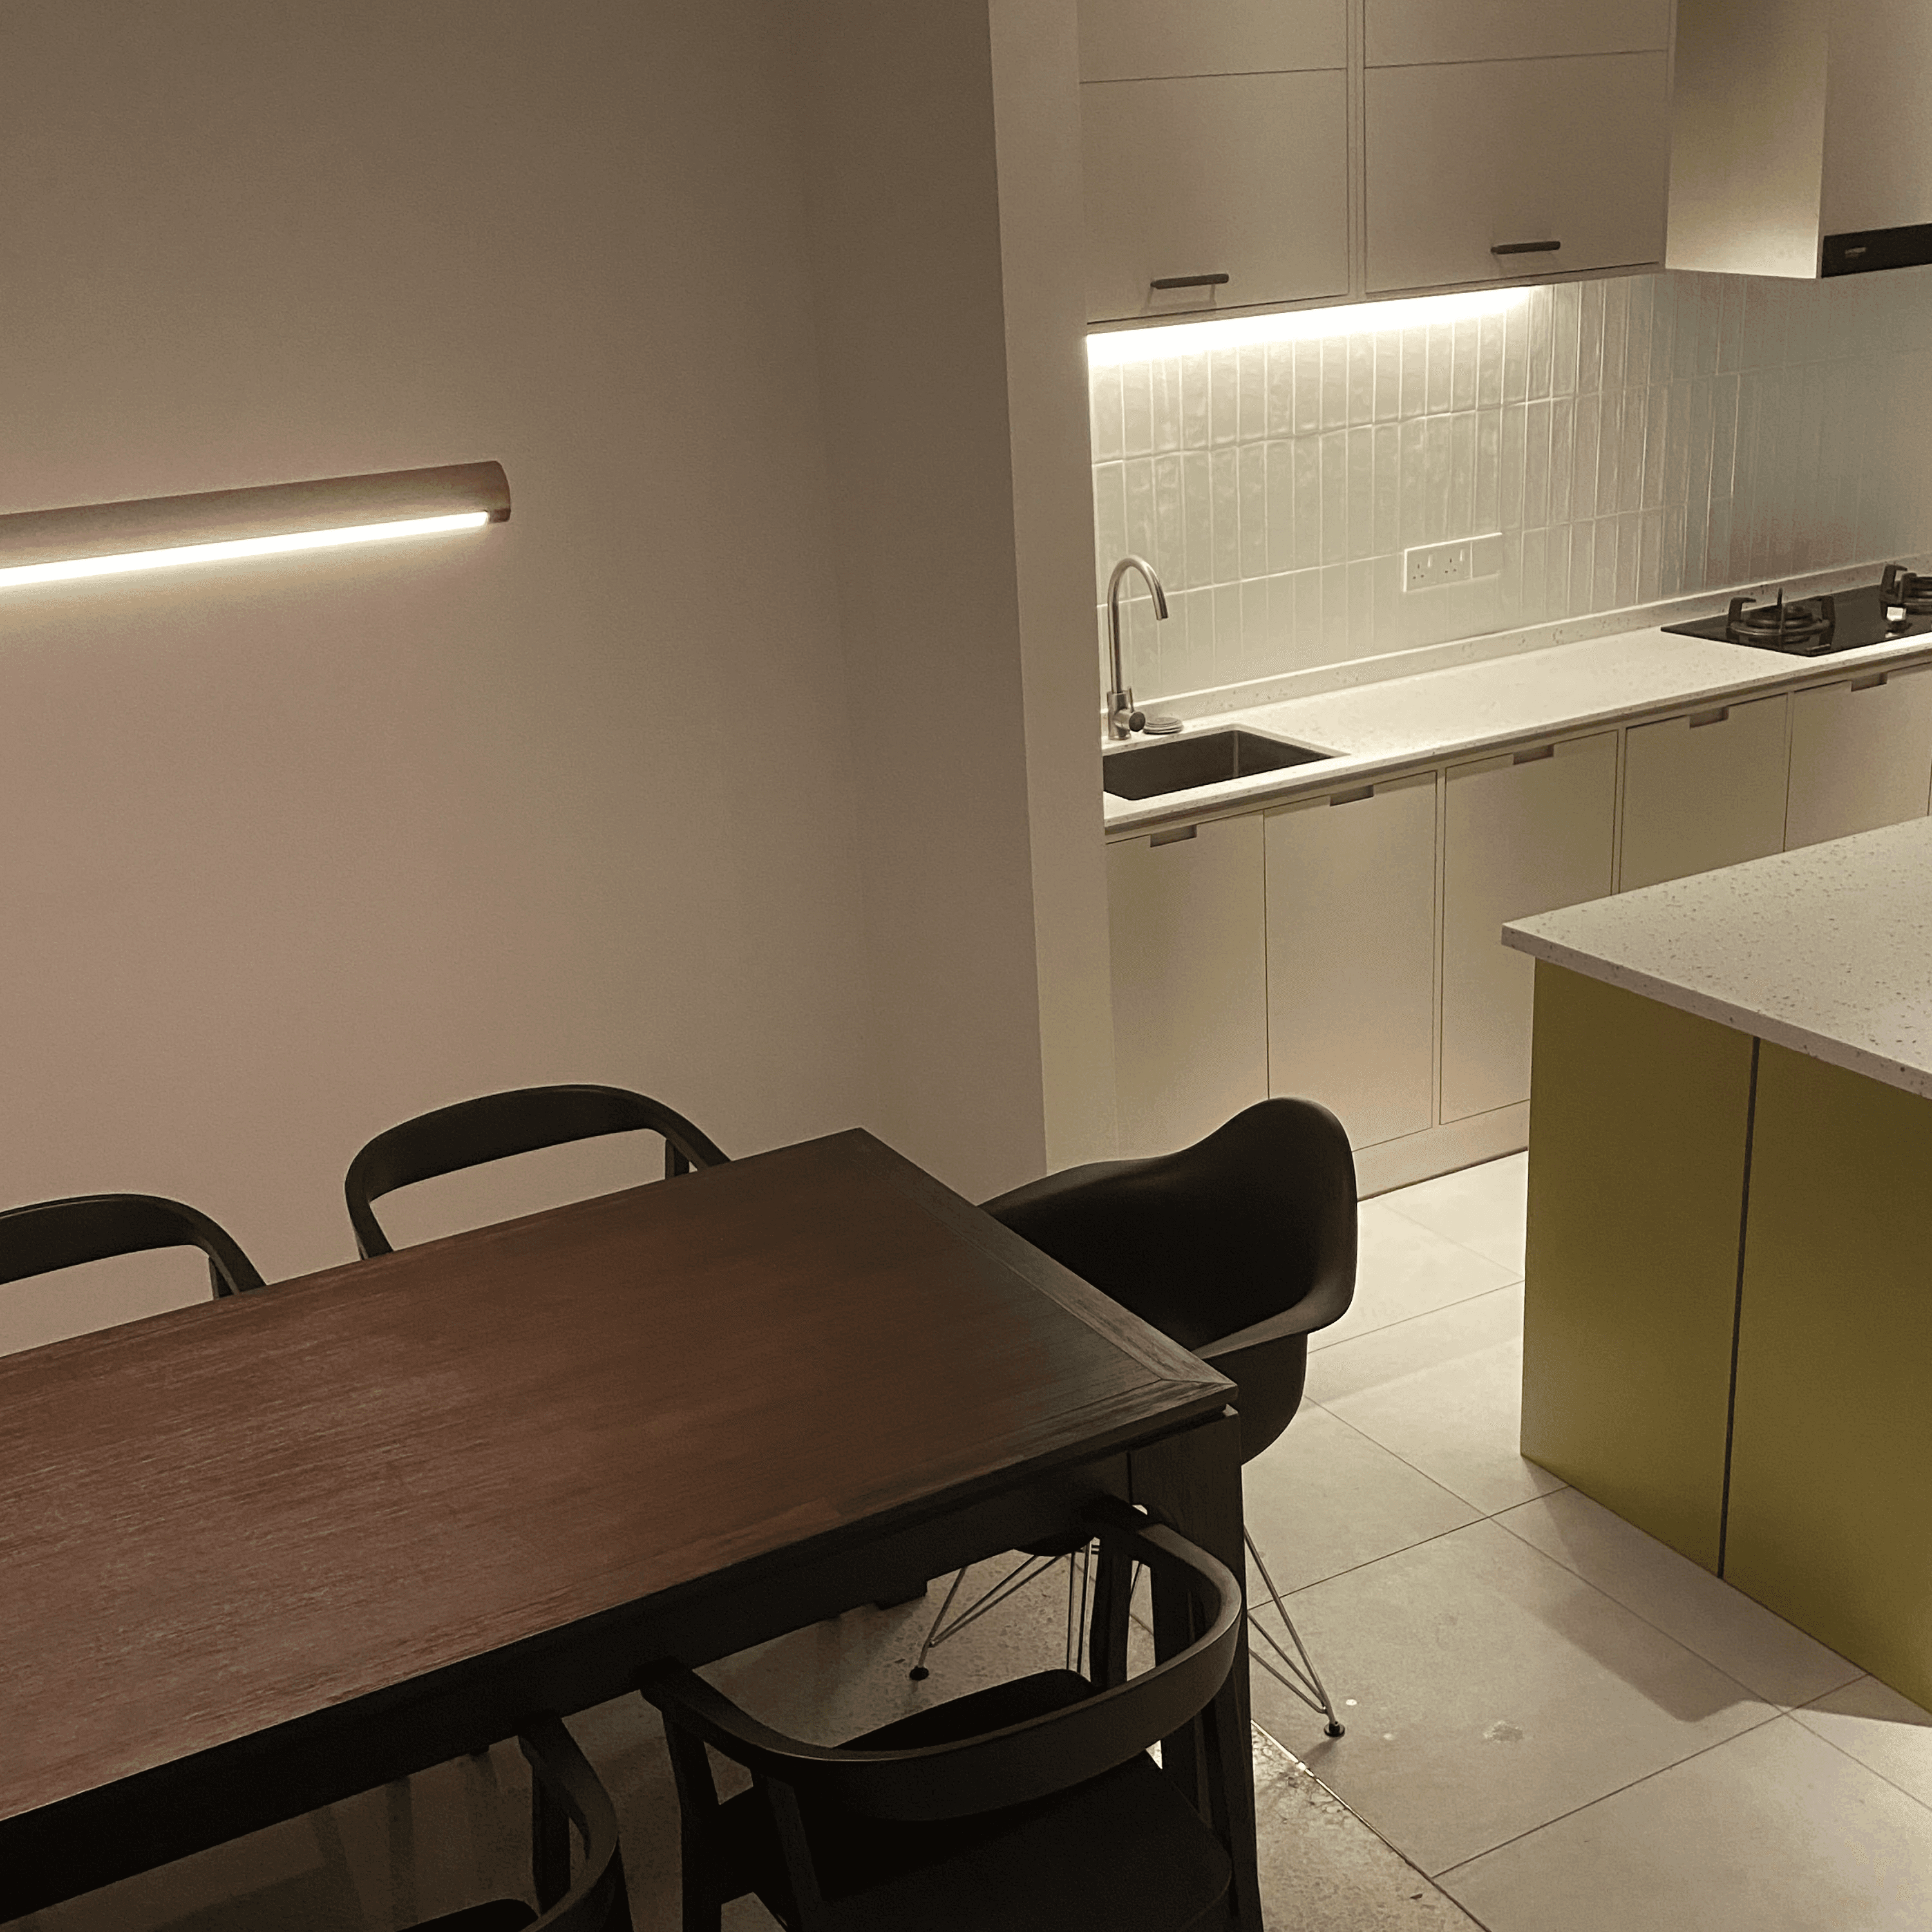
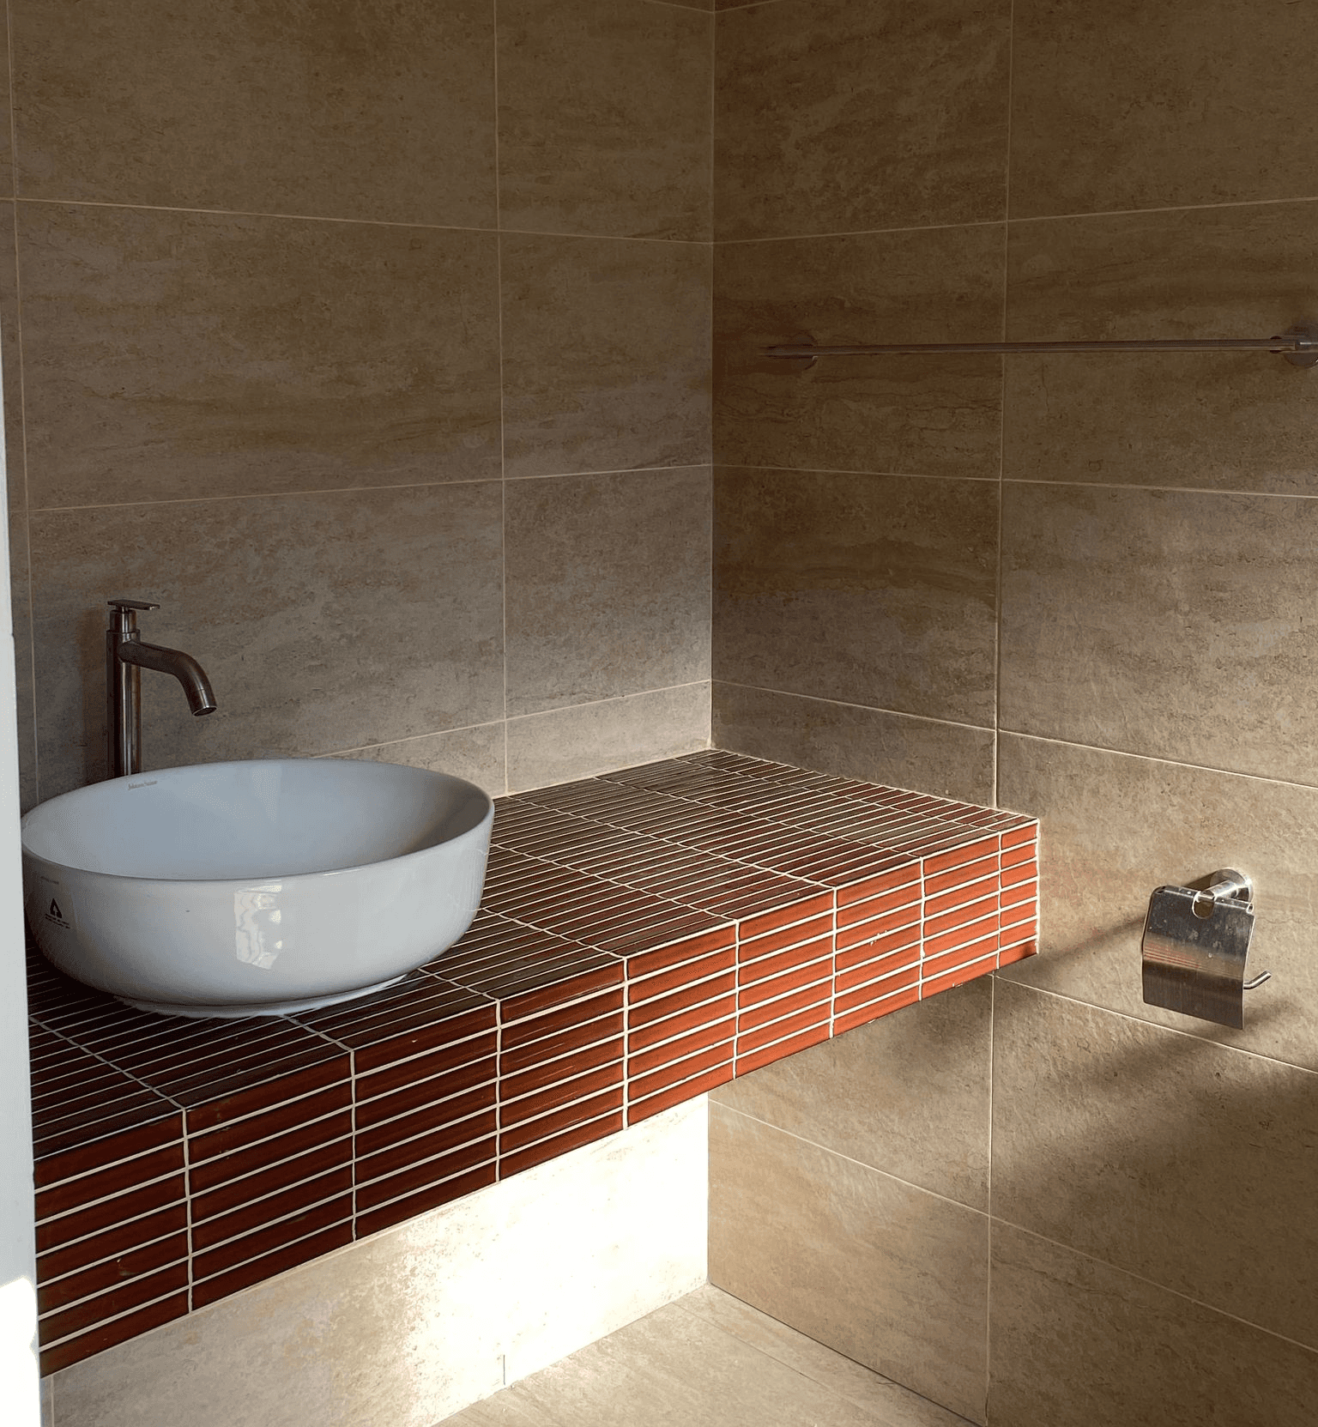
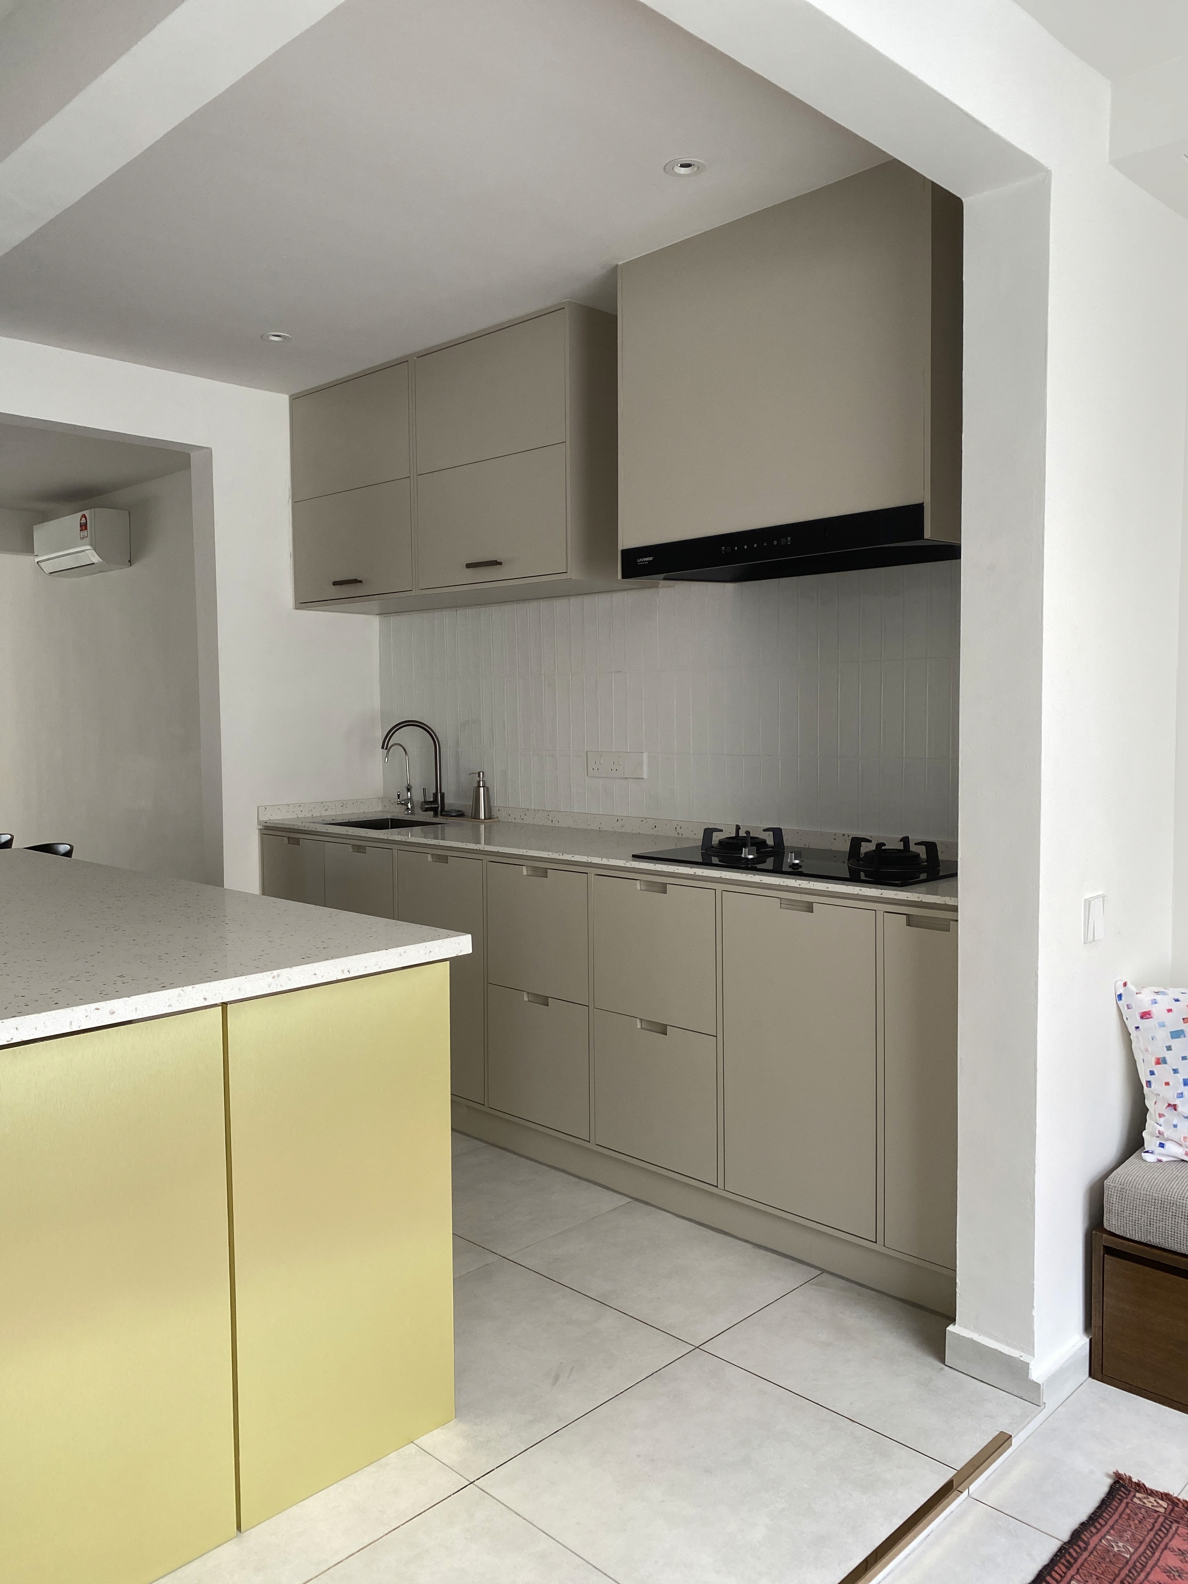
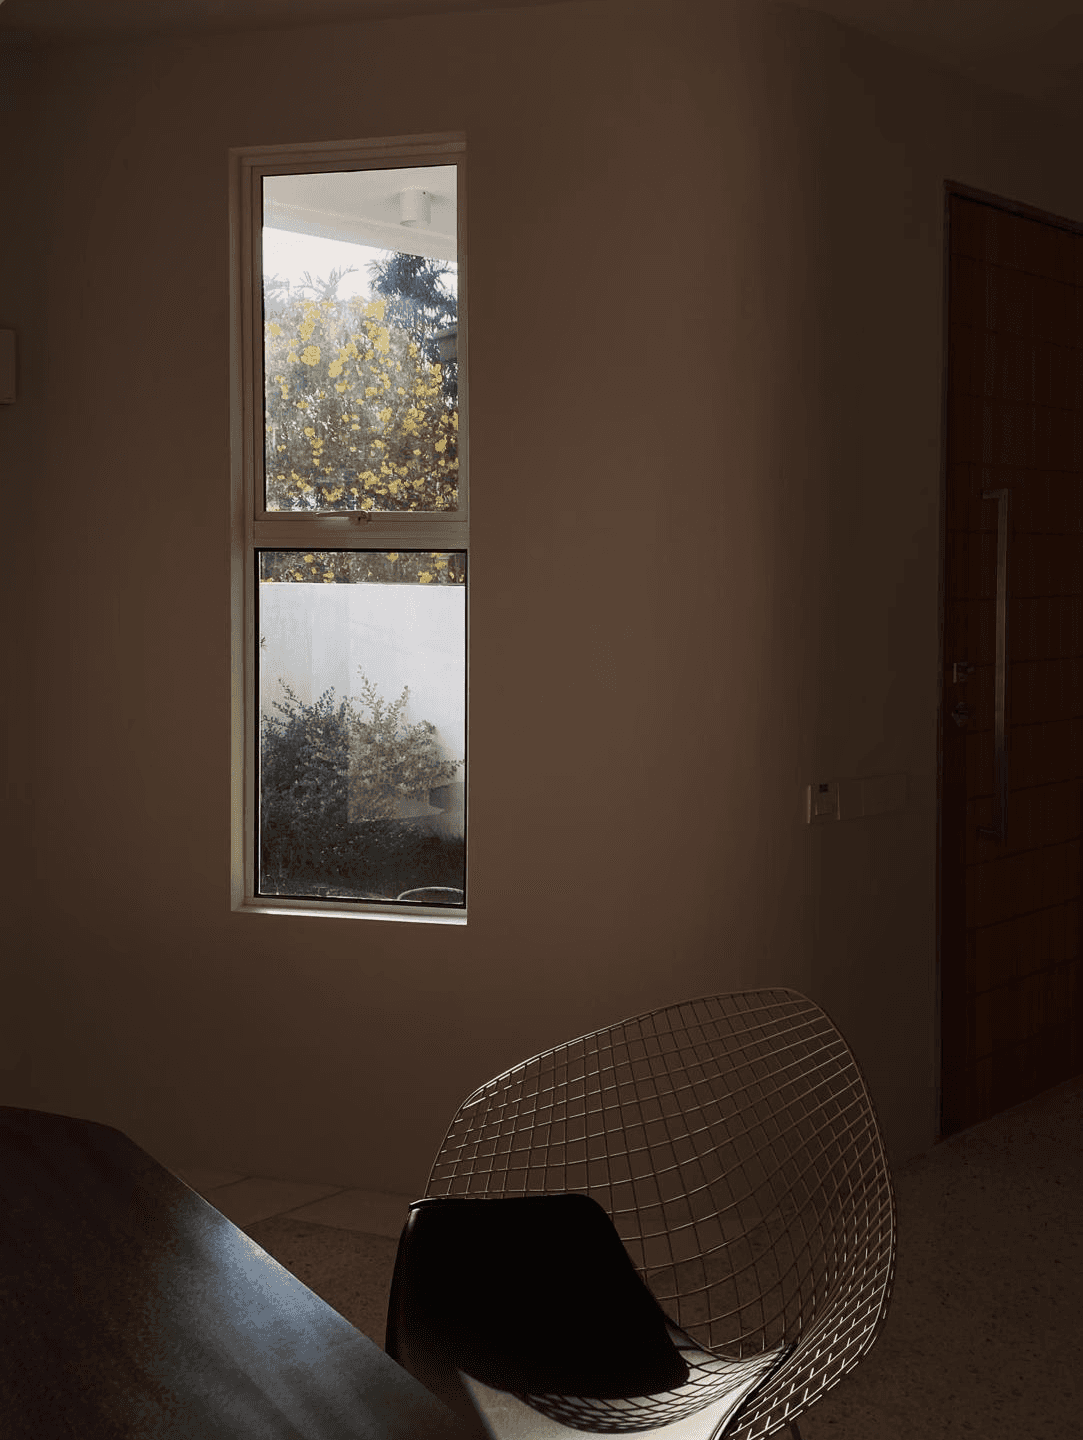
This terrace house was reconfigured to accommodate a new multi-generational family and their new space requirements. The original internal spaces were quite dark in general as it lacked points for daylight to come through the centre of the home. We decided to completely rearrange the space layout to allow light from both front and rear ends of the home as well as include points for natural skylights to further brighten up the spaces. Elements such as the original terrazzo flooring are retained, polished to give it a new lease of life. Custom furniture and built-ins were also designed for the home.
Client
Private
Deliverables
Architectural Design Facade Design Space Planning Kitchen Design
Year
2021
Role
Lead Designer